
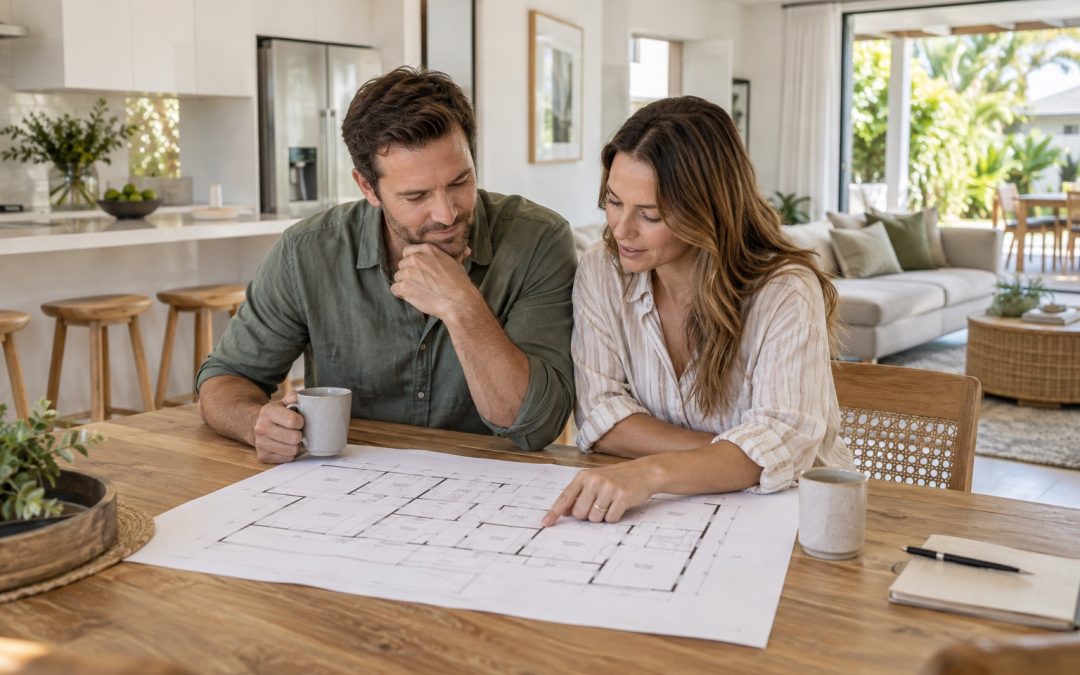
A beautiful home can still feel awkward if everyday activities have nowhere sensible to happen. School bags land on the kitchen bench, work calls compete with the television, and the laundry basket travels through the main living area. These details are worth discussing before a floor plan is settled.
If you are looking for a custom home builder in Toowoomba, start with how you want the home to function. TJS Building Group works with homeowners to develop layouts around their needs and ideas. A practical room brief gives that conversation direction, helping you explain the decisions that matter beyond bedroom numbers and exterior style.
Describe an ordinary day
Write down a typical weekday from getting up to going to bed. Include who leaves first, who works at home, where children prepare for school and what happens when everyone arrives home. You are looking for activities that need space, privacy or a convenient connection between rooms.
Then consider weekends. Do you cook with several people, host family lunches or prefer a quiet place to read? A home designed only around occasional entertaining may overlook the routines you follow every day.
TJS’s custom home building service allows you to discuss your ideas or explore existing designs. Bring a short description of your routines rather than expecting a collection of attractive images to explain how you live.
Map the arrival point
The route from the car to the kitchen can reveal useful design priorities. Think about carrying groceries, putting down keys, storing shoes and bringing wet or muddy items inside. Identify where you want these things to go before they spread into living spaces.
An entry does not always need a separate room. Depending on the design, well-positioned storage or a practical connection to another area may meet the need. The important question is whether the arrangement works with your usual path through the home.
Consider visitors separately from household arrivals. A guest should be able to understand where to enter without walking through private or working spaces. Discuss both routes with your builder instead of assuming one doorway must solve every situation.
Plan quiet and active spaces together
Open living areas can connect cooking, meals and family time, but some activities benefit from separation. Make a list of anything that needs quiet: work calls, study, sleep, music practice or simply time away from a busy household.
Describe which activities might happen at the same time. A study beside the television area may require more thought than a study used only when the house is empty. A guest bedroom used occasionally can have different priorities from a room occupied every night.
Ask the design team how room placement, openings and circulation could support those needs. Do not assume that adding a door automatically resolves every noise concern. If acoustic performance matters strongly, raise it early so suitable advice and specifications can be considered.
Test room sizes with real furniture
A room label on a drawing does not tell you how the room will feel once furnished. Measure the items you plan to keep, including dining tables, desks, sofas and beds. Note the space needed to use them comfortably, not just their footprint.
Try placing those dimensions on the proposed layout. Check how doors open, where people walk and whether a chair can be pulled out without blocking the main route. Explain any furniture that is important enough to influence the design.
Be equally clear about items you have not chosen. A future dining table or large appliance may need a provisional allowance that should be confirmed later. Keeping those assumptions visible helps avoid treating an undecided item as a settled design requirement.
Give storage a specific job
“More storage” is a useful starting point, but it is too broad to guide a detailed plan. List what needs storing, where it is used and how often it is accessed. Everyday items generally need different arrangements from seasonal decorations or occasional sports equipment.
For example, think about school bags near the arrival route, linen near the bedrooms and household equipment close to where it is used. Consider the size and shape of bulky items before selecting a cupboard arrangement.
Avoid filling every available wall with storage without considering the effect on room use. The goal is useful access and a workable layout. Bring your priorities to the discussion so storage can be considered alongside windows, furniture and circulation.
Connect indoor and outdoor activities
Outdoor living works best when its purpose is clear. Decide whether the area is mainly for meals, quiet seating, children’s activities or larger gatherings. Then consider how people, food and equipment will move between it and the house.
A connection that looks appealing in a photograph may not suit your furniture or preferred use. Think about where a table would sit, how doors operate and whether the route crosses another activity zone. Raise privacy, sun exposure and weather concerns for site-specific discussion.
For a Toowoomba property, the actual block should inform these decisions. Bring available site information and photographs, but ask the relevant professionals to assess the conditions. General inspiration cannot establish the right orientation or construction detail for a particular site.
Separate essentials from preferences
A clear priority list makes design discussions more productive. Divide your requirements into essentials, strong preferences and optional extras. Explain the reason behind each essential so the builder can explore alternatives that meet the same need.
For instance, the essential may be a quiet place for daily work, while a particular room location is only one possible solution. Keeping the underlying purpose clear can create more useful options than insisting on a layout before the whole home has been considered.
Review TJS’s home inclusions information alongside your brief. Confirm the current specification, proposed changes and pricing in writing. A preferred finish and a confirmed inclusion are different stages of the decision process.
Keep a short decision record
As the plan develops, record agreed decisions and outstanding questions. Use a dated drawing reference so everyone knows which version is being discussed. Keep images as supporting examples, with a note explaining the feature you like rather than asking for the entire photograph to be reproduced.
When a change is proposed, ask what it affects before agreeing to it. Layout, specifications, budget and timing may be connected. A short written record helps preserve the reason for a decision when the project moves into more detailed work.
Frequently asked questions
Do I need a finished floor plan before contacting TJS?
No. TJS invites homeowners to discuss their ideas or explore existing designs. A room list, available site information and practical priorities provide a useful starting point even if you have not settled on a layout.
Should I make every room larger?
Room size should relate to use, furniture and the overall project. Extra area does not automatically solve an awkward layout. Discuss circulation, storage and the relationship between rooms before deciding where additional space is most valuable.
Can one room serve several purposes?
It may be possible, depending on when and how the activities occur. Explain whether uses overlap and what needs to remain set up. A room used for occasional guests presents different questions from a daily office that also needs regular overnight use.
What should I bring to a first custom-home discussion?
Bring your property details, available plans or site information, a realistic budget range and a short list of priorities. Include relevant furniture measurements and a few annotated images. Identify uncertainties so the team knows which decisions still need investigation.
Discuss a home that fits your routine
TJS Building Group helps homeowners plan custom homes in Toowoomba, the Lockyer Valley and Warwick. Contact TJS Building or call (07) 4637 2662 to discuss your ideas. Bring your everyday-life brief and start a conversation about a layout that suits your household, your block and your priorities.
